
Waterdown, Ontario · Kitchen Renovation
A Warm, Functional Kitchen
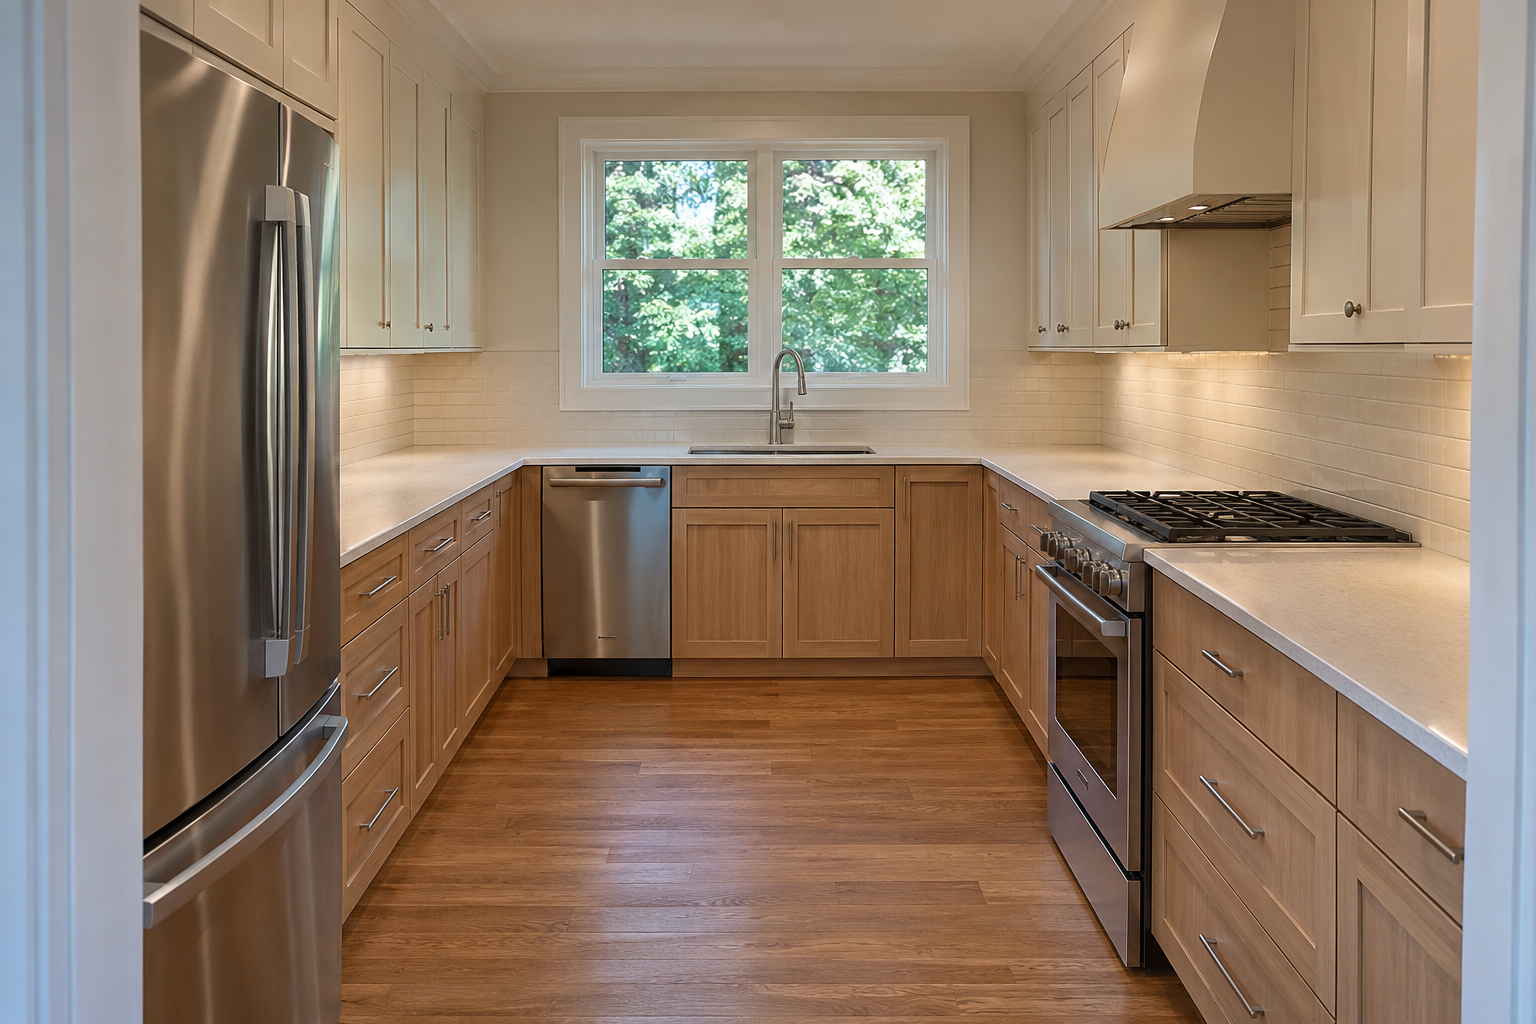
This Waterdown kitchen renovation combines warm wood lower cabinetry and light upper cabinets with pale countertops and a tiled backsplash. The layout provides counter space on three sides, with the sink beneath a large window.
Work Completed
- New cabinetry and countertops.
- A tiled backsplash and updated flooring.
- A sink and faucet positioned beneath the window.
- Coordinated stainless steel appliances.
Making The Most Of A Compact Kitchen
The U-shaped layout adds preparation space and storage on three sides while leaving the centre open. It gives the kitchen a practical working area without adding an island to the middle of the room.
Warmth And Light
Wood cabinetry adds warmth, while the light counters, upper cabinets and backsplash complement the daylight from the window. Stainless steel appliances bring a coordinated finish.
Planning Your Kitchen?
Explore our Waterdown Kitchen Renovation Services or learn more about our Kitchen Renovation Work.
VIEW ESTIMATE PAGE ↗