A Kitchen Planned Around Your Space
A kitchen renovation can improve preparation space, storage and the way a room connects to daily life. Sleek Contracting welcomes Waterdown enquiries about kitchen renovations and the work needed to bring the room together.
Start With The Layout
Think about where you prepare food, what you need to store and how you move between the sink, appliances and work surfaces. An island may suit one kitchen, while a U-shaped layout may make better use of another. The existing space and your priorities shape the discussion.
A Waterdown Kitchen Project
This renovation combines warm wood lower cabinetry, light counters and a tiled backsplash. Its U-shaped layout provides workspace on three sides while keeping the centre open.
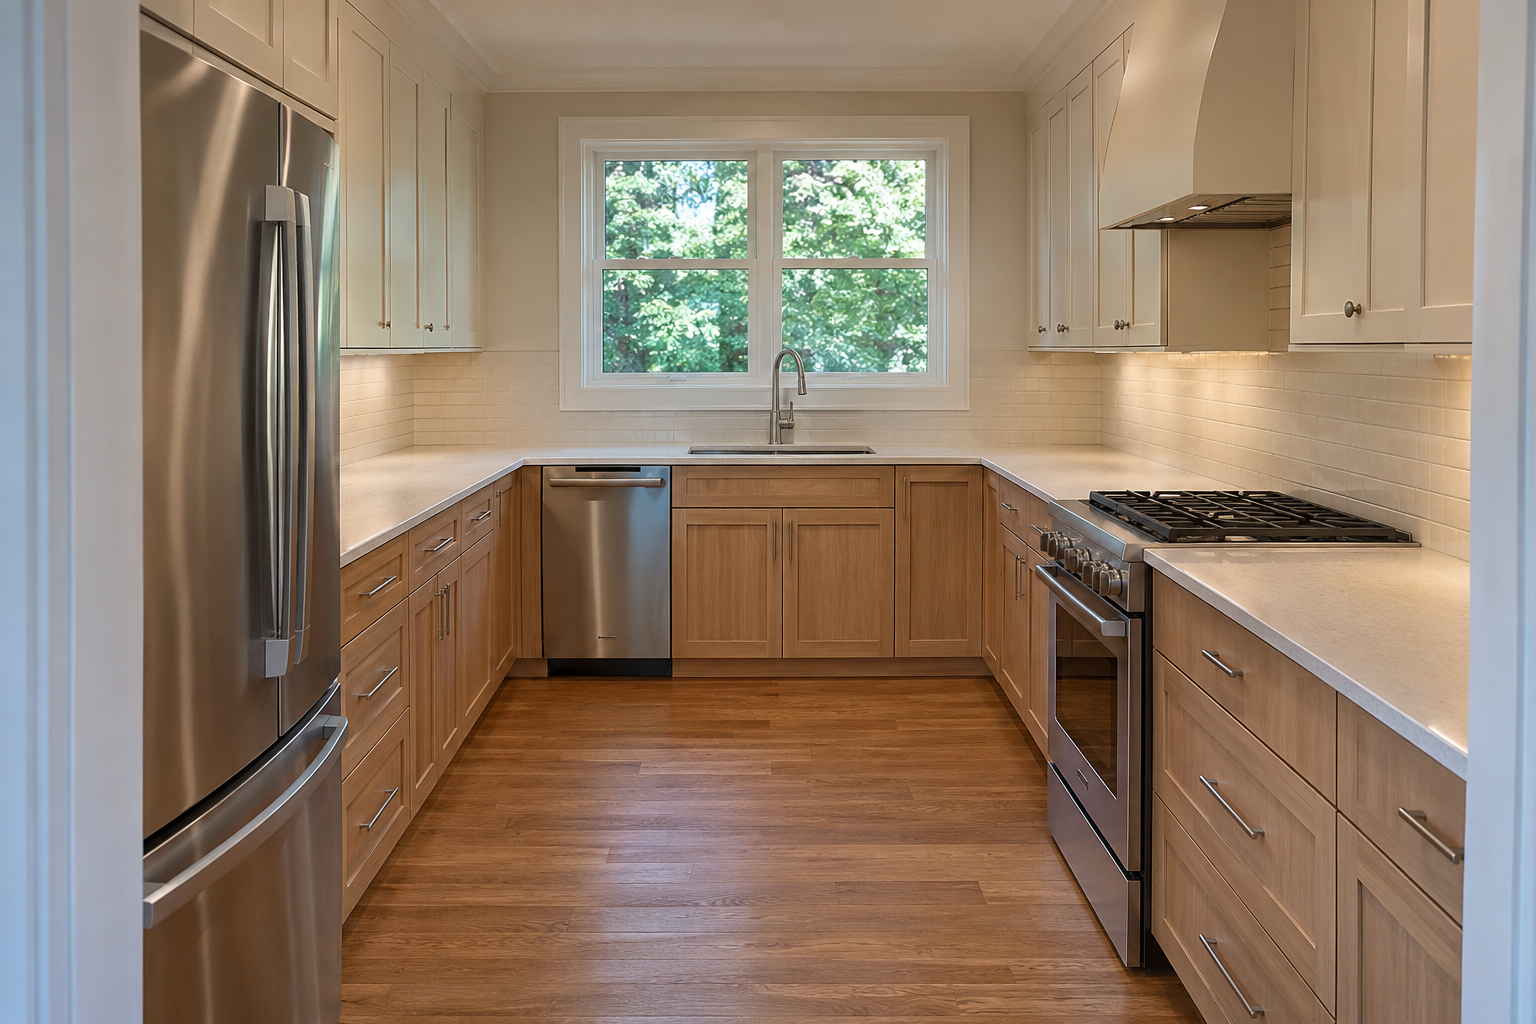
A Warm, Practical U-Shaped Kitchen
Wood cabinetry, light countertops and a tiled backsplash bring warmth to a practical kitchen layout.
View the project ↗Planning And Permits
Waterdown is part of the City of Hamilton. Permit requirements depend on the property and the work. Consult the City Of Hamilton’S Building Permit Guidance and discuss applicable approvals before work begins. Municipal source reviewed November 11, 2026.
About Sleek Contracting
We are a newly established, incorporated company, licensed and insured. Our team brings over 100 years of combined trade experience across plumbing, HVAC, flooring, roofing and drywall.
Discuss Your Kitchen
Tell us what you want to change and any plans you already have. The estimate form is currently in preview mode and does not accept submissions.
VIEW ESTIMATE PAGE ↗